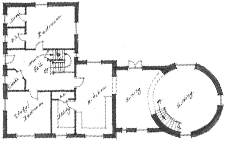
An overview of how a typical project will take shape:
Inception
- Visit the property and carry out an initial appraisal. Discuss the client requirements to determine ‘brief’ and scope of works, tailoring these to need and budget.
- Identify alternative ideas and solutions and advise accordingly, identifying the requirement for services by other consultants such as engineers or specialists.
- Carry out informal consultations with planning and highways on more complex projects where required.
Survey
- Carryout a measured survey of the existing building or land where required and prepare plans of site and/or buildings as existing.
- Carry out structural or other site appraisals in consultation with other consultants as required.
Design
- Prepare a preliminary/sketch design for client comment and discussion.
- Develop the design with alternative sketch designs where required to a detail design with plans and elevations as proposed.
- Prepare budget costs where required.
Planning Permission
- Prepare and submit planning applications, including supplementary planning information.
- Monitor planning application progress (usually over a period of 6 – weeks), discuss and negotiate with planning officers as required.
Building Regulations
- Prepare detail drawings and specification covering technical areas of building.
- Prepare and submit a Building Regulation application.
- Provide additional information and amendments as required by Building Control to obtain approval.
- Co-ordinate and integrate any design details by other consultants and professionals.
For smaller projects and self builders, this information provides sufficient for clients to manage the remainder of the projects themselves, with technical support and guidance as required.
For larger projects and those where the client requires a full service:
Pricing & Construction Information
- Prepare additional construction information, schedules of work and finishes details such as tiling, landscaping and preliminaries to allow pricing by one or more contractors, usually three.
- Forward details to contractors for pricing, and analyse on return, making recommendations based on factors such as price and timing.
Construction
- Advise on appropriate building contracts, Health & safety, client responsibilities.
- Appoint appropriate contractor.
- Co-ordinate contractors and consultants.
- Prepare drawings and other information required on site.
- Visit the site to monitor progress, with site meetings as required.
- Certify payments for work carried out.
- Deal with any issues arising on site and Issue appropriate instructions .
Completion
- Inspect completed works.
- Ensure receipt of all certificates/approvals.
- Agree final account.